Treat the shower base, wall surfaces, drain and enclosure as connected parts of one room detail. A good shortlist starts with their interfaces.
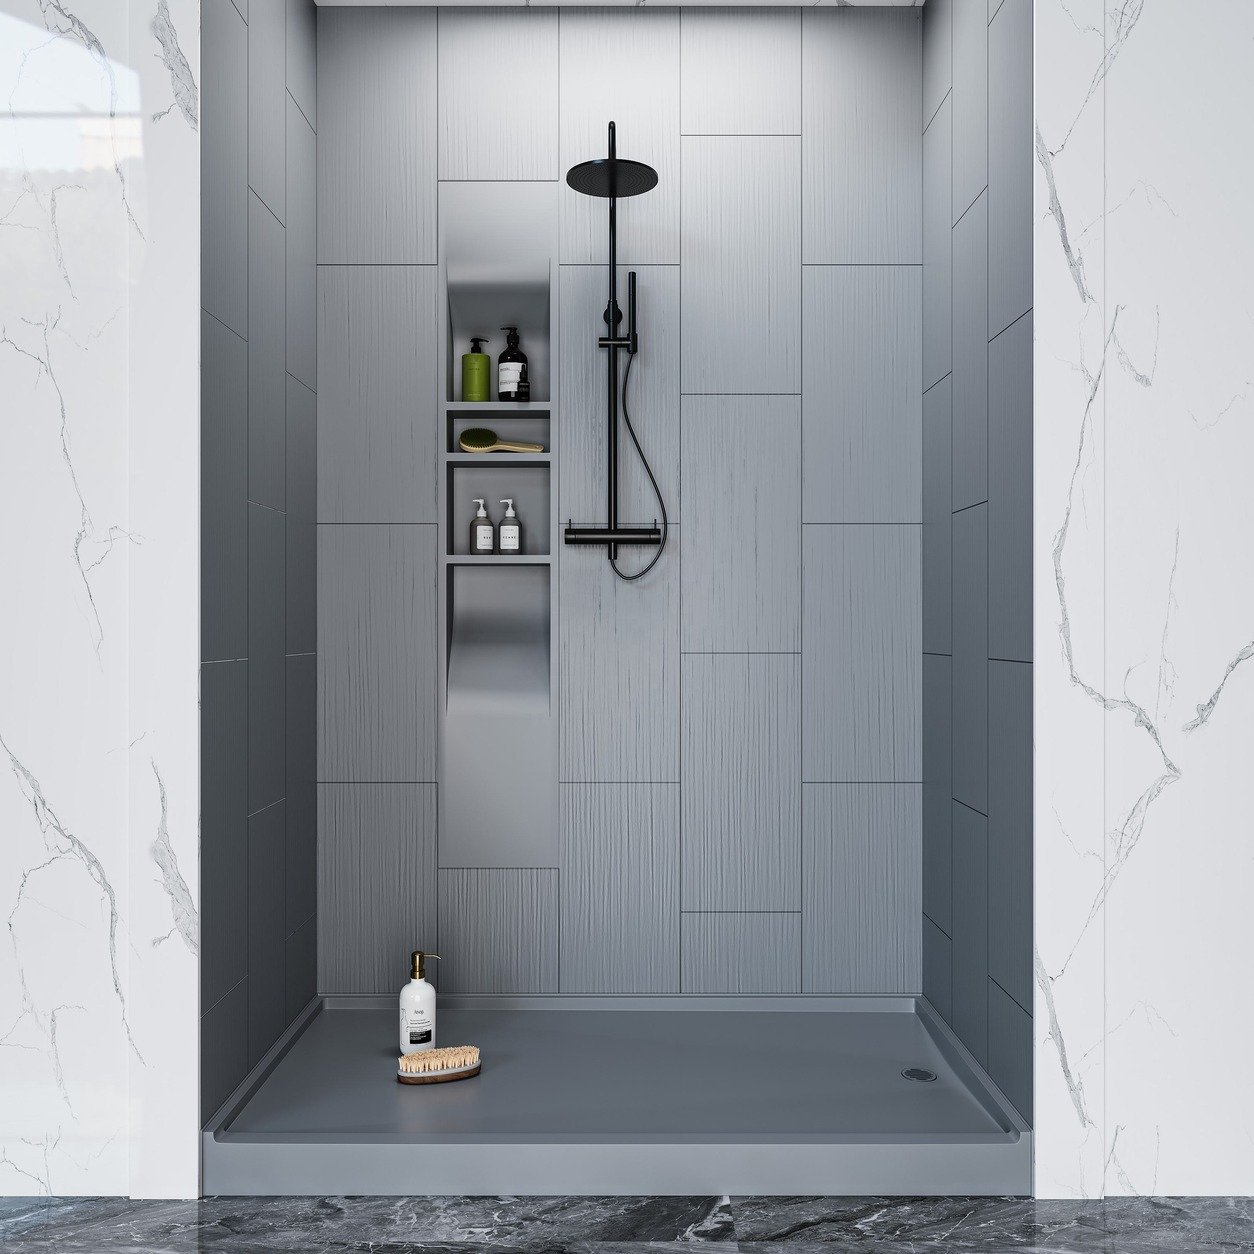
Begin at the finished dimensions
Measure the shower area using the finished wall positions, not only the rough opening. Record the base dimensions, the drain location, the expected wall build-up and the planned entrance. When an enclosure or screen is part of the project, have its fitting dimensions checked against the selected base and completed wall surfaces.
Separate surface from system
A visible wall panel or shower surface is only one part of the assembly. The project still needs an appropriate support, waterproofing strategy and treatment at joints, corners and penetrations. Confirm which components perform each role. Do not assume that a decorative surface, a tile or a product name by itself describes the complete waterproofing system.
Technical guidance on tiled shower assemblies emphasizes the integration of the base, walls and drain. Read the waterproofing-system background. Anhe Bath shower products require their own confirmed installation details; another manufacturer’s system instructions are not interchangeable.
Review the key interfaces
| Interface | Questions for the project team |
|---|---|
| Base to drain | Which drain fits, where is it located and how can the connection be reached? |
| Base to wall | How are the edges supported, sealed and integrated with waterproofing? |
| Panel to panel | What joint, adhesive or sealant detail is specified for this product? |
| Surface to enclosure | Are finished sizes and fixing positions compatible? |
| Shower to bathroom | How are the entrance, surrounding floor and water-exposed areas detailed? |
Specify for the people using it
Discuss access, cleaning, drainage and the required surface performance for the intended use. If the project needs documented slip resistance, accessibility compliance or other performance criteria, identify those requirements before selection and ask for the relevant model-specific evidence. A photograph or a generic description should not be used as proof of a particular rating.
Prepare the product brief
- Finished shower dimensions and a marked drain position.
- Base and wall-product references with required quantities.
- Relevant wall and floor construction information.
- The intended enclosure or screen details.
- Required project documents, finish preferences and maintenance expectations.
Put it into your project
Save the references for the products on your shortlist. Send the quantities, required dimensions, preferred finish, destination and target timing to Anhe Bath so the product details can be discussed together.